
CNC prototype machining is used to prove a design with a small number of parts. Production machining is used to make the same part repeatedly with a controlled process. The cutter may be similar, but the work is different. A prototype shop is trying to get a sound part in hand and learn from it. A production shop has to hold the agreed dimensions, finish, and documentation over many deliveries without making every order from scratch.
The handoff between those two stages deserves attention. A part that works as one prototype can still be awkward to fixture, slow to inspect, or costly to machine at volume. Catching that early usually saves more than trying to force the prototype route into a production schedule.
The first parts answer different questions
A prototype is often the first physical test of a CAD model. It may be used to check fit with a mating part, cable routing, weight, assembly sequence, thermal contact, or appearance. The order may be one part, five parts, or a short pilot batch. The supplier commonly starts from readily available plate, bar, or billet and uses flexible workholding.
That approach is useful because changes are still likely. It makes little sense to spend weeks on dedicated jaws for a feature that may disappear after the first fit check. Fast material availability and access to a capable programmer matter more than squeezing every second out of the cycle.
Production begins once the part, material callout, revision level, and acceptance requirements are stable enough to repeat. The conversation shifts. Can the part be located from reliable datum surfaces? Does the toolpath work across normal stock variation? Can a deburring method reach every edge without damaging a seal land or cosmetic face?
There is no universal quantity where a prototype suddenly becomes production. Ten identical parts can justify a repeatable fixture if they are difficult to hold. A hundred parts may still be treated as a short run if the drawing is changing every month.
| Item | Prototype machining | Production machining |
|---|---|---|
| Primary concern | Prove the part and learn quickly | Make the approved part consistently |
| Typical order pattern | One-off, small batch, or pilot run | Repeat releases or an established annual demand |
| Workholding | Standard vise, soft jaws, or flexible fixtures | Proven soft jaws, dedicated fixture, or repeatable locating scheme |
| Process changes | Expected between revisions | Controlled and documented |
| Cost pressure | Lead time and engineering time often dominate | Cycle time, yield, handling, and repeatability matter more |
The table is a practical comparison, not a rulebook. Medical, aerospace, and safety-related prototype parts may need production-level traceability from day one. Conversely, an internal test piece may only need a few functional dimensions checked.
Material and starting stock can change
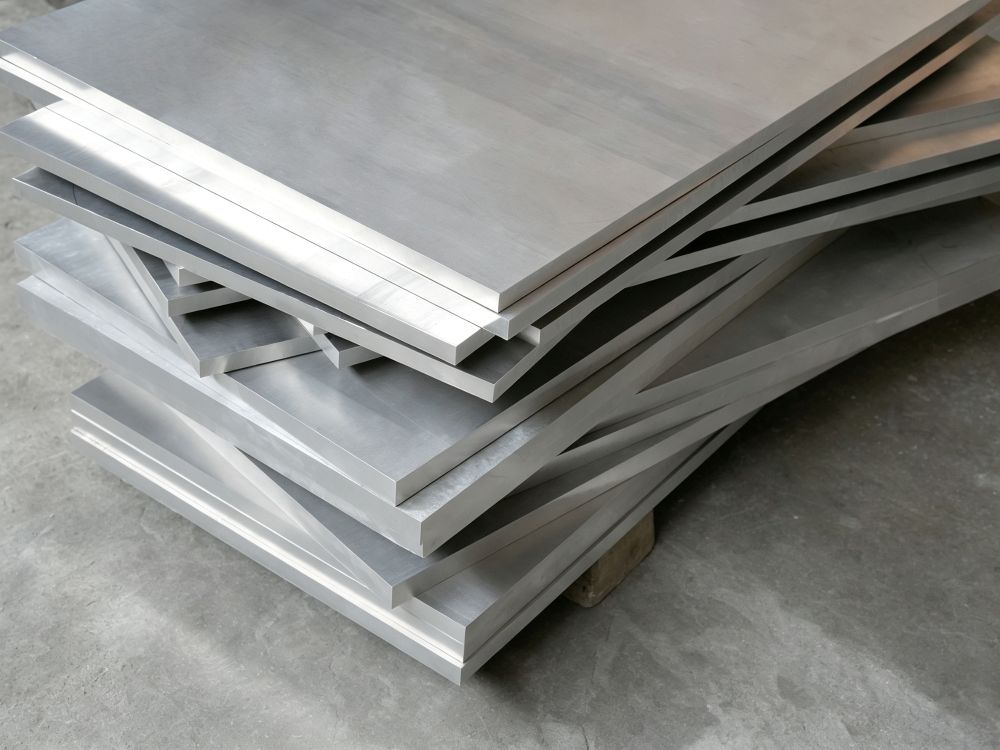
Prototype parts are frequently machined from the stock that can be purchased soonest. That can be the right decision, as long as the material is close enough to the eventual requirement to make the test meaningful. A bracket milled from a thick plate may validate geometry well. It does not automatically prove that a thin casting, forging, or extrusion will distort the same way.
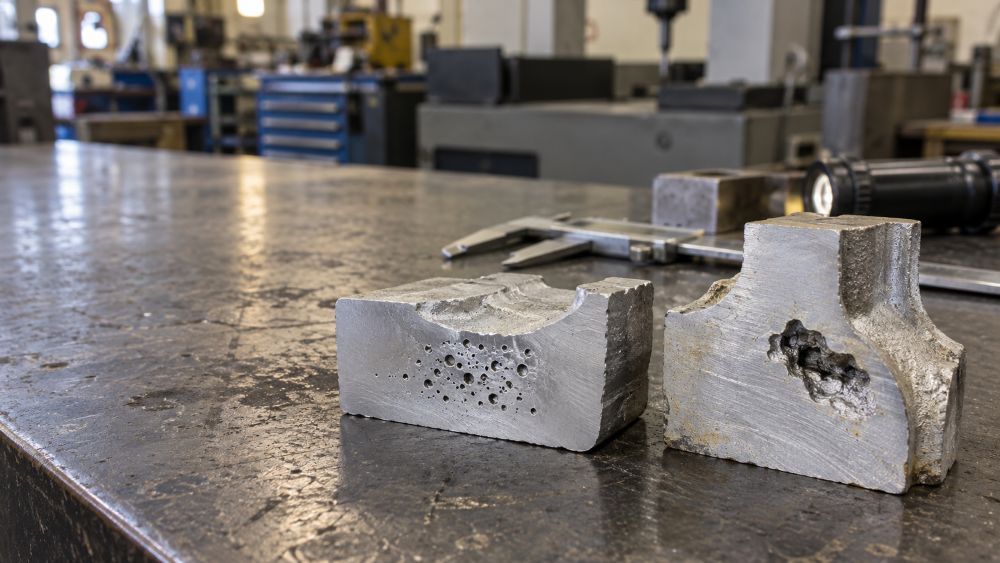
This matters with lightweight materials. A magnesium prototype machined from plate can be a good way to prove a housing, but the final part may later move to a casting or an extrusion. The grain direction, wall behavior, machining allowance, and coating route can all change. The material form belongs on the prototype purchase order, not only the alloy name.
Buyers sometimes ask a shop to “use whatever is close.” That is reasonable for a nonfunctional model. It is risky when conductivity, strength, corrosion performance, flame rating, heat treatment, or a regulatory material specification is part of the test. State what the prototype is meant to prove.
For a broader look at the process itself, see what CNC means in manufacturing. The machine removes material in both stages; the planning around the machine is what changes.
Workholding is usually the first production issue
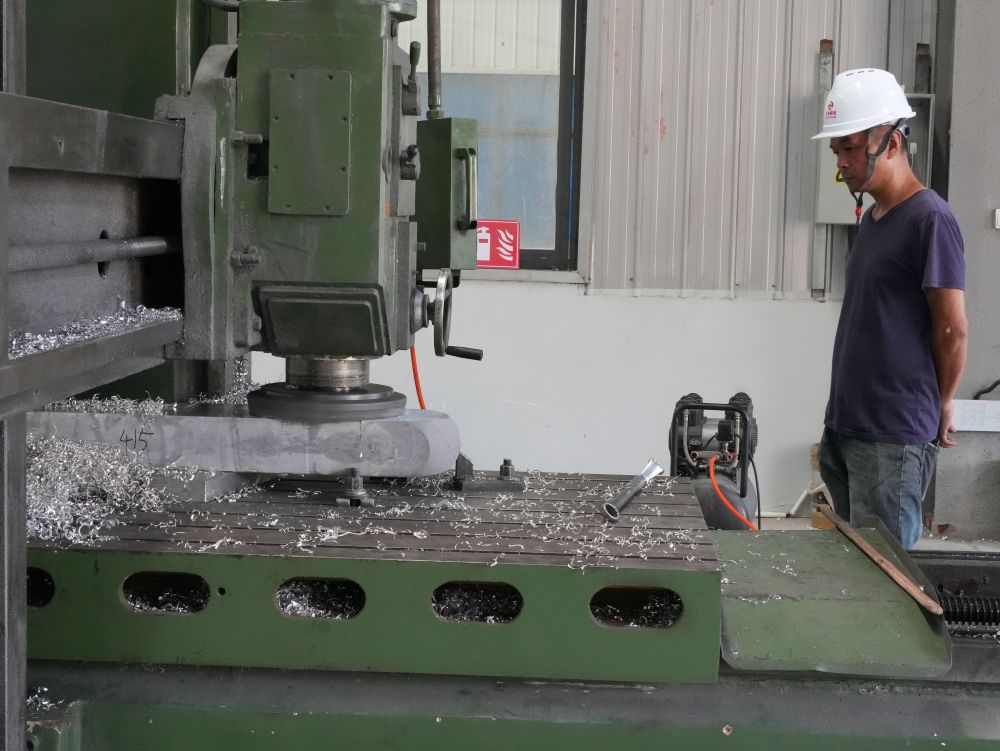
Many prototype parts can be held with a vise and a set of soft jaws. The machinist can take an extra setup, shim a thin area, or spend a few minutes indicating a difficult surface. Those are sensible moves when the goal is to get a first article right.
They become expensive when repeated hundreds of times. Each manual adjustment adds labor and makes the result more dependent on the particular setup. A production route tries to locate the part from features that are stable, easy to reach, and relevant to the drawing datums.
A thin, open housing is a familiar example. It may measure flat while clamped, then relax after it leaves the fixture. On the first prototype, the team can decide whether that behavior affects the assembly. Before production, the drawing has to be clear: is flatness checked free-state, on support, or after assembly? Those are not interchangeable inspection conditions.
The same issue appears with multi-face parts. A three-axis mill may machine the top face well, then require two more flips for side features. A five-axis route can sometimes cut those faces in one setup and protect their positional relationship. It is not automatically the cheaper choice, but it deserves a comparison when re-clamping is driving risk. See 3-axis vs. 5-axis CNC machining for the practical difference.
Production planning looks harder at cycle time
For a prototype, a longer cycle can be acceptable if it avoids a tooling purchase or gets a design reviewed sooner. In production, a few minutes can become a meaningful cost when multiplied across every release.
The biggest savings do not always come from running the machine faster. Often they come from reducing handling: fewer flips, a blank that is nearer to final shape, a cutter that can reach without a long extension, or a hole pattern that uses standard tools. This is why a production engineer will ask questions that did not come up on the first quote.
The following items commonly change the route after approval:
| Prototype observation | Production response |
|---|---|
| Deep pocket needs a long, light-cutting tool | Review wall thickness, corner radius, or a nearer-net blank |
| Part is slow to load and align | Add locating features or develop dedicated jaws |
| Burrs vary around small holes | Define critical edges and choose a repeatable deburring method |
| Tight dimensions are scattered across the print | Link them to functional datums and plan inspection around those features |
| Surface finish is only important on one face | Separate that face from general cosmetic requirements |
This is not a request to make a part easier at the expense of function. It is a chance to avoid paying for tight control where the assembly does not need it. Our CNC machining cost factors guide explains how setups, access, tolerances, finishing, and quantity show up in a quote.
Inspection has to match the real requirement
Early parts are often inspected closely because everyone is learning. A full dimensional report can be useful when a design is new or several suppliers are comparing results. It may be unnecessary for every production shipment if only a few dimensions control the fit.
Production inspection works best when the drawing identifies what actually matters. A locating bore, sealing face, thread, or press-fit feature may need a defined measurement method and report. General exterior dimensions can often be checked under normal in-process control. The right split depends on the part and customer requirements.
Do not leave inspection until the first production lot. A dimension that looks straightforward in CAD can be hard to measure repeatably if the part is flexible, the datum is inaccessible, or the tolerance is narrower than the available gauge strategy. The supplier should be able to say how a critical feature will be held and measured before the route is released.
Finish requirements need the same clarity. “Deburr” is often enough for a noncritical internal edge. It is not enough when an edge must remain sharp for electrical contact, or must have a specified break for safe handling. A production note should tell the shop which condition applies where.
A pilot run before a long release
A pilot run sits between a prototype and regular production. It is where the team checks whether the planned fixture, program, material, secondary process, and inspection flow work together. The parts may go through the normal coating and packaging route instead of being hand-carried from the machine.
This is also a good point to catch ordinary problems: an anodizer racks the part on a visible face, a tapped hole needs masking, packaging rubs a cosmetic surface, or a fixture leaves a clamp mark where the drawing did not allow one. These are small details until the release quantity rises.
Not every project needs a formal pilot. If the part is simple, the process is familiar, and the material and finish are standard, the first production order may do the job. A more complex part, especially one with several outside processes, benefits from a deliberately reviewed first run.
What to tell the shop as the part moves forward
The useful handoff is not a long generic checklist. It is a short, honest description of the project. Send the current 3D model and 2D drawing, state the material grade and stock form if that matters, give the likely release quantity or annual demand, and point out the dimensions that control assembly.
Also explain what the prototype taught you. If a wall moved after unclamping, a mating part needed a tighter fit, a coating changed a dimension, or a cosmetic face was more visible than expected, say so. That information is more helpful than asking a supplier to guess from the geometry alone.
When an order is being evaluated for repeat production, a good supplier will usually come back with a few focused questions rather than a generic promise. That is a healthy sign. The answers determine whether the part should keep the prototype route, move to a more repeatable CNC process, or be reviewed for casting, forging, or extrusion.
Questions buyers ask about prototype and production CNC machining
Is prototype CNC machining less accurate than production machining?
No. A prototype can be machined very accurately. Production machining places more attention on maintaining that result over repeated setups, operators, material lots, and deliveries.
Should the prototype use the final production material?
Use the final material when the test depends on its mechanical, thermal, electrical, corrosion, or regulatory behavior. A substitute may be fine for an early shape or fit check, provided the team knows what is not being validated.
When does a dedicated fixture make sense?
It makes sense when setup time, part movement, datum control, or loading consistency is limiting the job. Quantity is part of the decision, but it is not the only one.
Can a prototype drawing go straight into production?
Sometimes. Before release, review material form, tolerances, inspection, finish, packaging, revision control, and the dimensions that proved important during testing. The CAD geometry may stay the same while the manufacturing plan changes substantially.