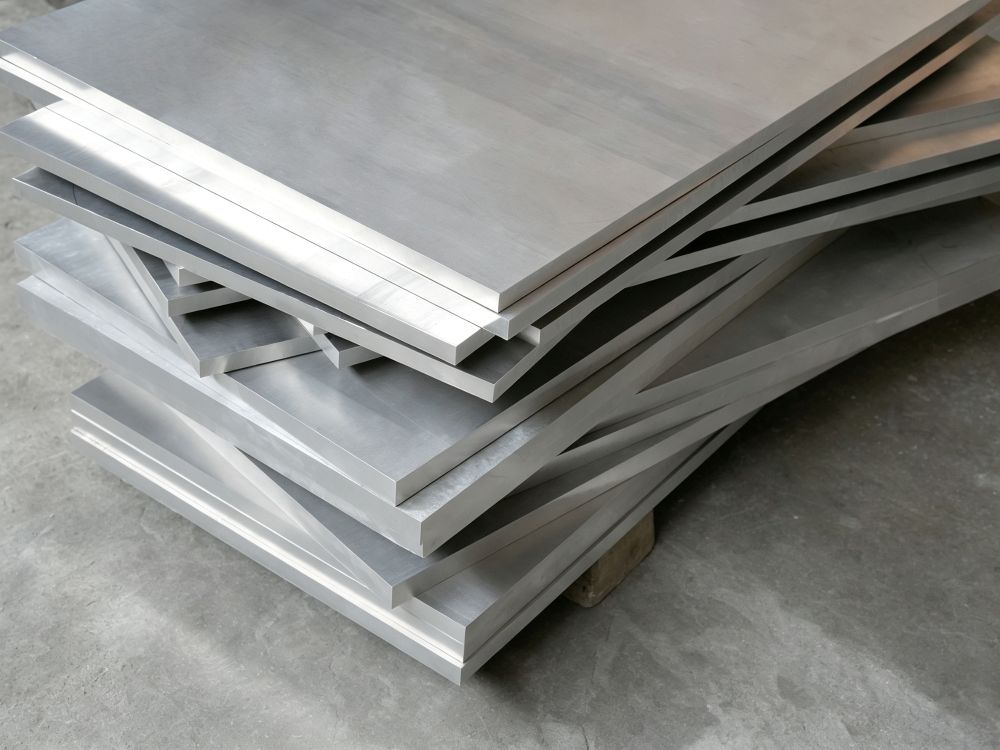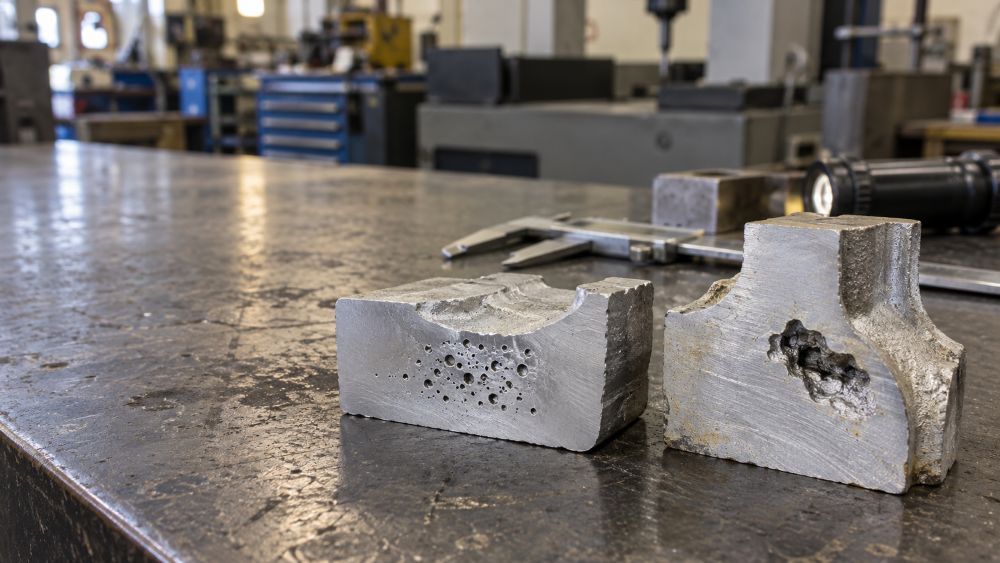

CNC milling is normally the better choice for precision parts with flat faces, pockets, slots, complex contours, and off-center holes. CNC turning is normally better for round parts such as shafts, bushings, pins, rings, and threaded cylinders. The right process is decided by the part’s main geometry, not by which machine sounds more advanced. Some parts need both: turning creates the round features efficiently, then milling adds flats, cross-holes, keyways, or special interfaces. The best choice reduces setups, protects critical dimensions, and avoids paying for machining that does not add value.
The Basic Difference: Which Part Rotates?
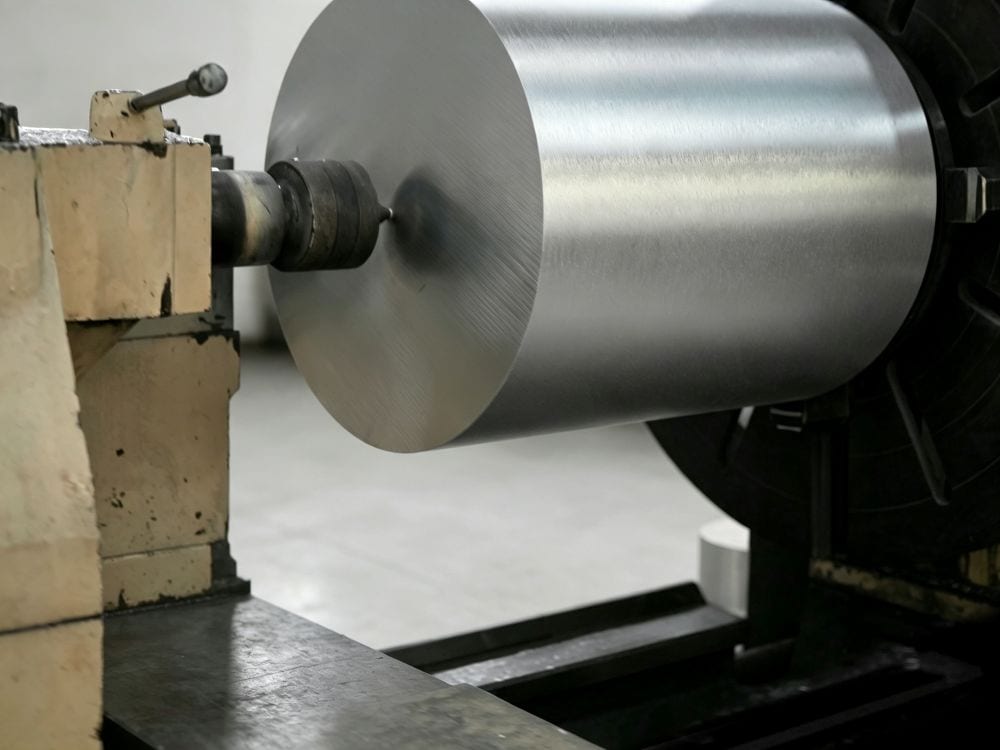
In CNC turning, the workpiece rotates while a cutting tool removes material. This makes turning efficient for concentric features: outside diameters, inside diameters, grooves, tapers, threads, and faces.
In CNC milling, the cutting tool rotates while the workpiece is held in a vise, fixture, or pallet. This gives milling more freedom for rectangular forms, pockets, angled surfaces, bolt patterns, and complex shapes.
Neither process is automatically more precise. A well-planned turning setup can hold excellent concentricity on a shaft. A stable milling fixture can produce accurate pockets and hole patterns. The difference is which process reaches the feature with fewer setups and less risk.
For the broader process behind tight tolerances, fixturing, and inspection, see Precision CNC Machining.
Choose by the Main Shape of the Part
Start with the feature that defines the part. If it is mostly round and concentric, begin with turning. If it is mostly prismatic or has features placed around several faces, begin with milling.
| Part feature or shape | Usually the first choice | Why it fits |
|---|---|---|
| Shaft, pin, bushing, ring, or threaded cylinder | CNC turning | The workpiece rotates around its centerline, so round features are made efficiently |
| Flat plate, bracket, housing, or manifold | CNC milling | Milling reaches faces, pockets, slots, and hole patterns easily |
| Part with only a few flats or cross-holes on a turned body | Turning, then secondary milling | Turning handles the main diameter; milling adds the non-round detail |
| Flange with bore, bolt circle, and outside diameter | Turning or mill-turn | The bore and OD are concentric; bolt holes may need milling capability |
| Complex five-sided part | CNC milling | The geometry is driven by planes and positions rather than one centerline |
| High-volume rotational part with complex side features | Mill-turn | Combined processing can reduce handling and protect datum relationships |
This is real process logic, not a marketing rule. A complex shape can sometimes be made by either method, but the wrong choice usually adds fixtures, handling, inspection time, and cost.
What Changes for Precision Work
Precision parts are not defined only by the tolerance number. The process must also protect repeatability, datums, and measurement access.
For turning, the main risks are workholding distortion, bar runout, chuck grip, tool wear, and losing the centerline relationship after the part is removed. Soft jaws, collets, steady rests, and a logical operation sequence help control these risks.
For milling, the main risks are fixture movement, part distortion under clamp load, cutter deflection, heat, and loss of position after multiple setups. Longer tools and thin walls need extra attention because they can change the finished feature even when the machine position is correct.
| Precision factor | In turning | In milling |
|---|---|---|
| Primary datum | Centerline and a faced end | Defined faces, holes, or fixture datums |
| Common critical feature | Diameter, runout, concentricity, thread | Position, flatness, perpendicularity, pocket size |
| Main setup risk | Rechucking changes concentricity | Refacing or reflipping changes position |
| Typical inspection tools | Micrometer, bore gauge, runout indicator, thread gauge | Height gauge, pins, bore gauge, CMM, surface plate |
| Thermal concern | Warm shafts and bores change diameter | Thin plates and long parts can move after clamping or machining |
The practical question for a buyer is: which setup keeps the functional features related to the same datum? That is usually the process that will be easier to inspect and repeat.
For a clear comparison of one-off accuracy and stable production control, see CNC Accuracy vs Precision vs Repeatability.
Cost and Lead Time: Fewer Setups Usually Win
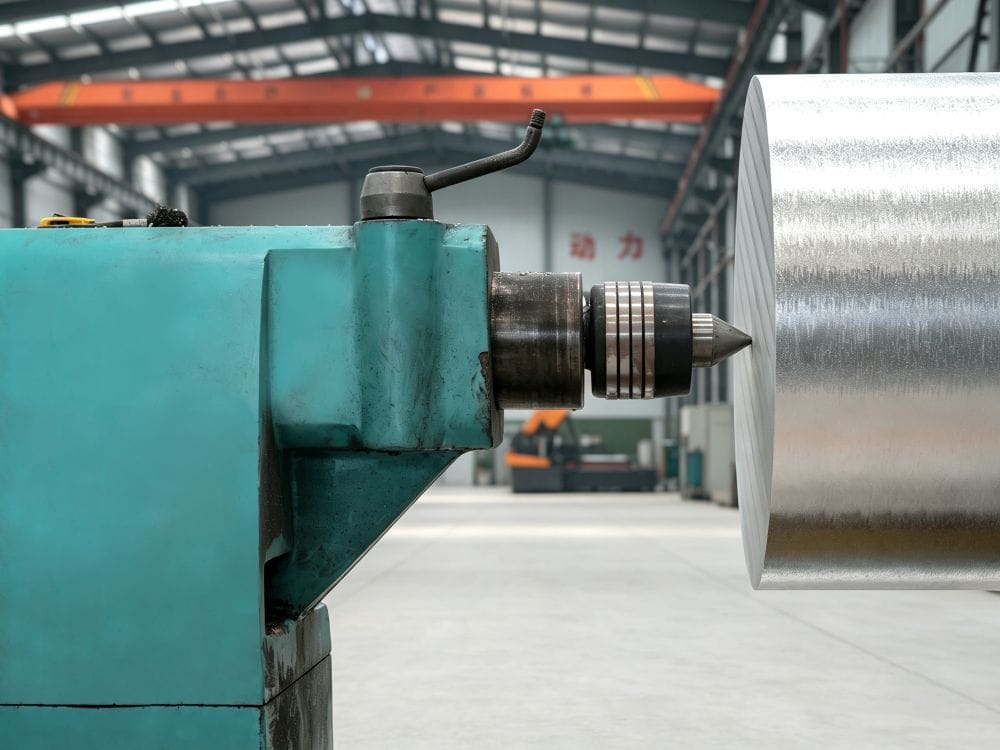
For a simple round part, turning is usually faster and less expensive than milling the same diameter from a block. Less material is removed, the workholding is simpler, and the centerline is natural to the process.
For a square housing with several pockets and holes, milling is normally faster. Trying to force this geometry into a turning route creates unnecessary secondary operations.
The cost picture changes when a part needs both types of features. A turned body with two milled flats may be economical as turning plus milling. A production part with several radial features may be better on a mill-turn machine if it avoids manual transfer and a second fixture.
Do not choose only from the unit price of one operation. Ask about the whole route: material use, number of setups, fixture needs, inspection time, secondary operations, and risk of tolerance stack-up. A slightly higher machine rate can be cheaper if it removes a setup and prevents a rejected batch.
Material Choice Still Matters
The material affects both process choice and setup strategy. Aluminum and magnesium cut efficiently, but their lower stiffness can make thin sections move under clamp pressure. Stainless steel and titanium are stronger, but tool wear and heat need closer control.
For magnesium alloy parts, machining safety and chip control are part of the planning stage. The process should account for chip collection, suitable cutting conditions, safe handling, and surface-protection requirements. CNC Machining Magnesium Alloy Parts explains these material-specific considerations.
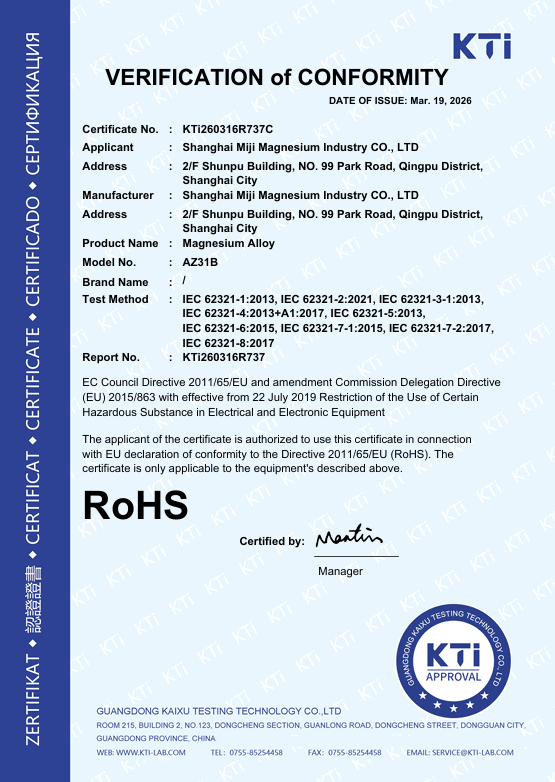
The certificate shown above is a real material-compliance example. It identifies AZ31B magnesium alloy, certificate No. KTi260316R737C, issued March 19, 2026. It supports RoHS and material-compliance review. It does not replace a dimensional report, CMM report, or first-article inspection for the machined part.
How to Request the Right Process in a Quote
You do not need to decide the final machining route alone. Give the supplier the information needed to recommend it.
Send a STEP or STP model and a PDF drawing. Identify the material, quantity, critical diameters or hole positions, threads, surface finish, GD&T, and inspection requirements. Tell the supplier which features must stay concentric, flat, aligned, or interchangeable.
Use this quick checklist:
- Is the part mainly round around one centerline? If yes, ask whether turning is the first operation.
- Does it have pockets, flats, angled faces, or hole patterns? If yes, milling may be required.
- Do critical round and non-round features need to stay related? Ask whether mill-turn can reduce setup error.
- Which dimensions are functional? Mark them on the drawing instead of applying a tight tolerance to every feature.
- Which inspection documents are required: material certificate, first article, CMM report, or batch report?
For parts with tight fit requirements or documented inspection needs, send the drawing for an instant quote. A good quotation should explain the likely process route, not simply state a price.
A Simple Decision Rule
Use turning when the main value of the part is its round geometry. Use milling when the main value is in its faces, pockets, and positional features. Use both or mill-turn when the relationship between round and non-round features is the critical issue.
The goal is not to choose the “best” machine. It is to choose the process that makes the functional features with the fewest stable setups and the clearest inspection path.
Capability note: Process selection, tolerance, finish, and inspection requirements must be reviewed against the actual drawing, material, quantity, and validated factory capability before production release.