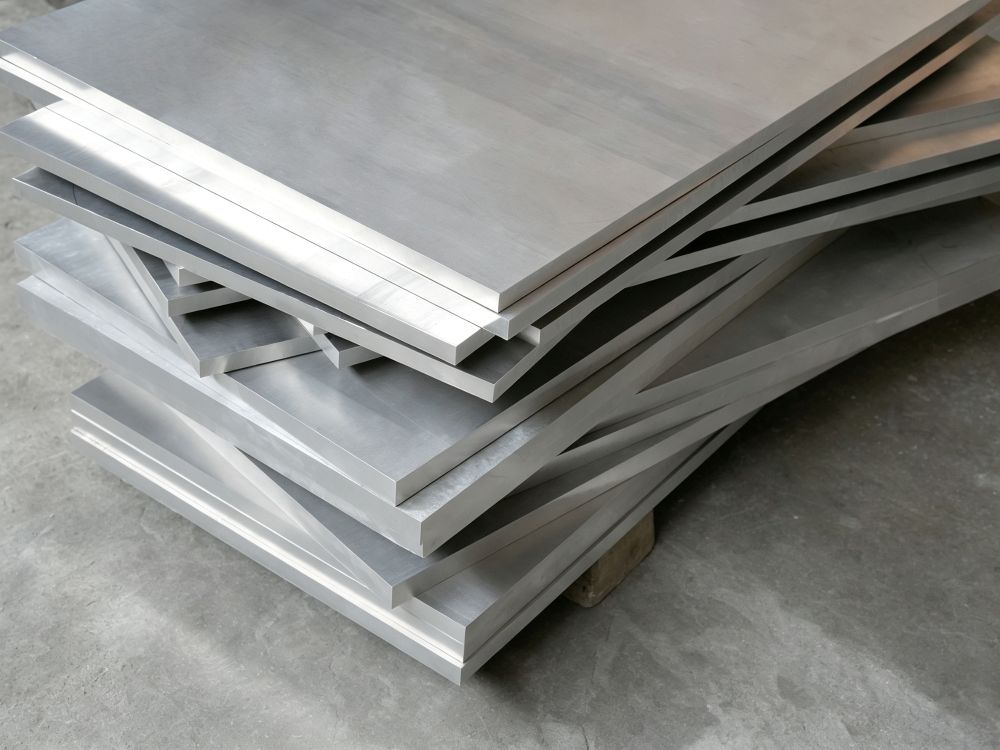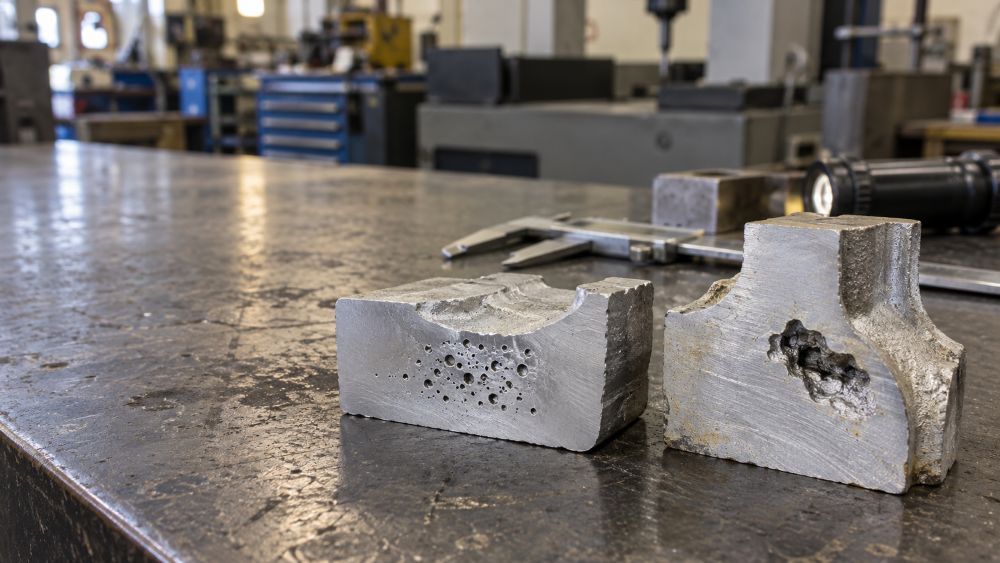

CNC accuracy, precision, and repeatability are related, but they are not the same thing. Accuracy means how close a finished feature is to the drawing. Precision means how consistently the process produces the same result. Repeatability means the machine and setup can return to the same result over multiple cycles. A part can look accurate once and still be a poor production choice if the process cannot repeat it. Buyers should ask how the critical features will be held and measured, not only what machine will be used.
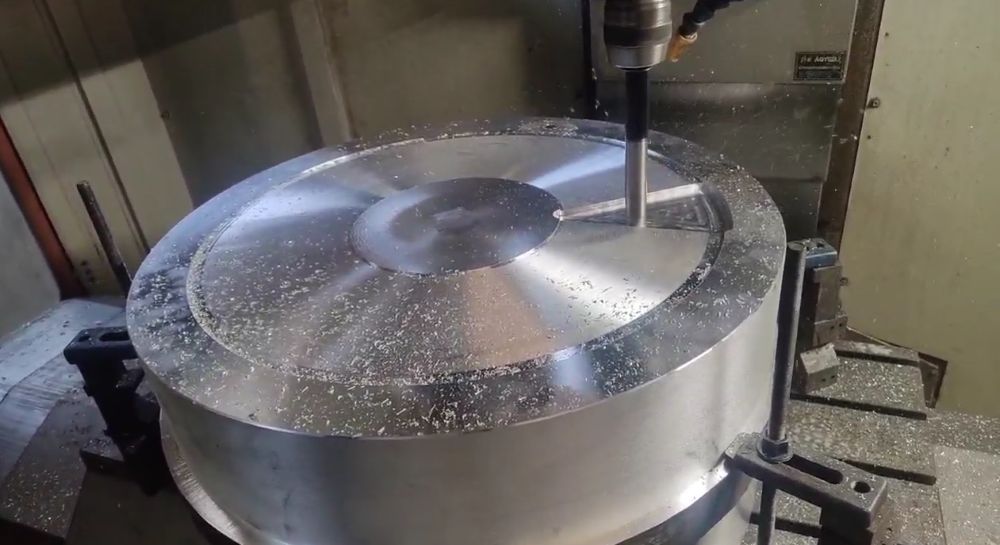
Accuracy, Precision, and Repeatability in Plain English
Accuracy is the difference between the part you requested and the part you received. If a drawing calls for a 20.00 mm bore and the finished bore measures 20.01 mm, the feature may be accurate if it falls within the stated tolerance.
Precision is about spread. If ten parts measure 20.01, 20.01, 20.02, and 20.01 mm, the process is precise because the results are close together. If the same ten parts range from 19.96 to 20.05 mm, the process is less precise even if one sample passes.
Repeatability is the practical production question: can the same machine, program, fixture, tools, and operator method make the same feature again tomorrow and on the next batch? It is especially important when parts must assemble with components made at another time or by another supplier.
For the broader process behind these terms, see our Precision CNC Machining guide.
A Simple Comparison for Buyers
The three words are often used as if they mean “tight tolerance.” They do not. This table is a more useful way to review a supplier’s claim.
| Term | Practical question | Typical evidence | What can go wrong |
|---|---|---|---|
| Accuracy | Does this feature meet the drawing now? | Micrometer, pin gauge, bore gauge, CMM result | A good first part hides an unstable process |
| Precision | Are the measured parts close to one another? | Sample measurements, in-process checks, capability study where required | Parts cluster together but are all offset from target |
| Repeatability | Can the shop make the result again across cycles and batches? | First article, controlled offsets, setup records, batch inspection | Fixture movement, tool wear, heat, or changing clamping force shifts the size |
The best job has all three: the part is on target, the variation is small, and the process can reproduce the result. That is why precision work is not decided by a machine brand or the number of axes alone.
What Actually Makes CNC Machining Precise?
The machine matters, but it is only one part of the system. A new machine can still produce inconsistent parts if the workholding is weak or the measuring plan is vague.
Start with the datum strategy. The part must sit against stable, repeatable locating surfaces. If the datum changes after the part is flipped, the next operation may be accurate to the wrong reference.
Then look at the fixture. Thin plates, low-stiffness aluminum, magnesium, and long parts can move under clamp pressure. A fixture that holds the part too hard may distort it; one that holds it too lightly may allow vibration. Both problems can change size after unclamping.
Tool condition matters as well. Tool runout, wear, deflection, and a long unsupported cutter can change hole size, wall thickness, and finish. Shops handling critical features monitor offsets and replace finishing tools before the process drifts outside the requirement.
Temperature is another quiet source of error. A warm part, spindle, fixture, or measuring room can produce a different result from a cold one. This does not mean every order needs climate control. It means the supplier should match the control level to the feature’s function.
If your part has thin sections or deep pockets, read CNC Machining Thin Wall Deflection. It explains why setup order often matters as much as the cutter.
Tolerance Is Not the Whole Requirement
The drawing tolerance tells a supplier the allowed size range. It does not automatically specify repeatability, inspection frequency, measurement method, or what happens if the first part passes but later parts drift.
For example, a ±0.10 mm general dimension may need only normal production checks. A bearing seat, sealing face, locating bore, or matched interface may need a defined datum, controlled finishing pass, gauging method, and recorded inspection.
Use the tightest requirements only where they protect product function. Applying a narrow tolerance to every non-critical edge adds cost without improving the assembly.
| Part feature | Usually needs higher control? | Why |
|---|---|---|
| Bearing bore or shaft seat | Yes | Fit controls rotation, wear, and service life |
| Seal groove or sealing face | Yes | Small errors can create leakage |
| Cosmetic outer edge | Usually no | Appearance matters, but general tolerance may be enough |
| Clearance hole | Usually no | Function often allows more variation |
| Thin-wall mounting face | Often yes | Clamping and release can change flatness |
| Multi-part locating interface | Yes | Variation accumulates during assembly |
This approach lowers machining cost because the shop can focus time, tooling, and inspection on the features that actually carry risk.
The Documents That Prove Different Things
Buyers sometimes ask for “a certificate” when they really need several different records. A material compliance document is valuable, but it does not prove that a bore size, flatness feature, or position tolerance was measured correctly.
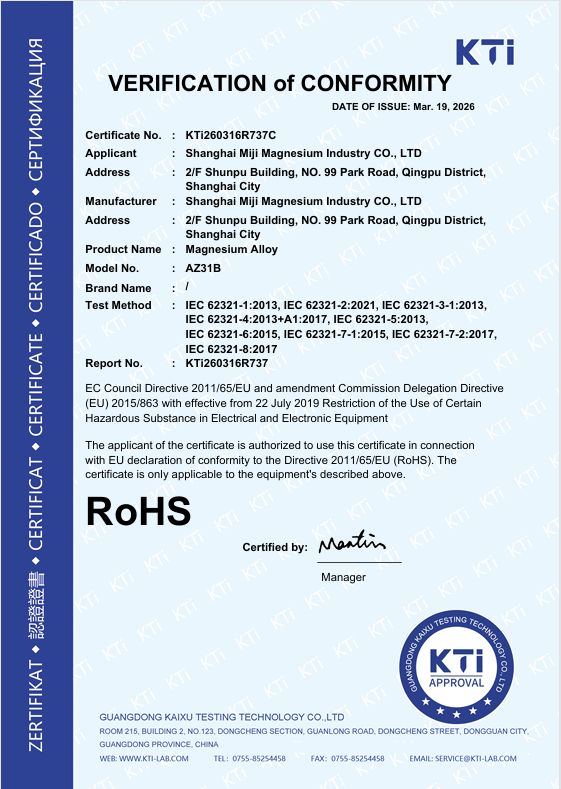
This certificate covers AZ31B magnesium alloy and RoHS compliance. Certificate No. KTi260316R737C was issued on March 19, 2026. It is useful for material-compliance review; use a CMM report or dimensional report to prove machined-part accuracy.
| Document | What it supports | What it does not prove |
|---|---|---|
| RoHS certificate for AZ31B | Restricted-substance compliance for the described material | Dimensional accuracy of a machined part |
| Material certificate | Material grade or composition for the supplied lot | Feature measurements after machining |
| First article inspection | Measured result of the first produced part | Long-run consistency by itself |
| CMM or dimensional report | Critical dimensions, GD&T, and inspection results | Material compliance unless material records are included |
| Process or batch record | Traceability of production checks | A substitute for the drawing requirements |
For magnesium work, material traceability and machining control should be reviewed together. The material is only one side of a good part. Chip handling, safe machining practices, fixturing, dimensional release, and inspection are the other side. See CNC Machining Magnesium Alloy Parts for that material-specific discussion.
How to Buy the Right Level of Control
Start by telling the supplier what the part must do. “This bore carries a bearing,” “this face seals,” or “these parts must interchange across batches” gives more useful direction than saying only “make it precise.”
Provide a STEP or STP model and a PDF drawing. Mark critical tolerances, datums, GD&T, surface finish, thread requirements, material grade, quantity, and any inspection documents you need. If parts are used in regulated equipment, state the material-compliance requirement clearly.
Ask four direct questions before ordering:
- Which features are critical, and how will you measure them?
- What fixture and operation sequence will protect those features?
- Will you provide a first article, CMM report, or other dimensional record?
- Which material and compliance documents can be supplied with the order?
When the answers are clear, the quotation is more useful and unexpected rework is less likely. For tight-tolerance or documented production work, send your drawings for an instant quote.
The Practical Takeaway
Accuracy is the result on one part. Precision is how tightly results group together. Repeatability is whether the process can keep producing that result. A good supplier should be able to explain all three in plain language and show the right records for the job.
Do not pay for maximum control everywhere. Put control where a feature affects fit, sealing, motion, safety, or interchangeability. That is how buyers get reliable parts without turning a normal CNC job into an unnecessarily expensive one.
Important note: The AZ31B RoHS certificate described above supports material compliance only for the product identified on that certificate. Confirm the required drawing, inspection plan, batch traceability, and manufacturing capability before releasing a production order.