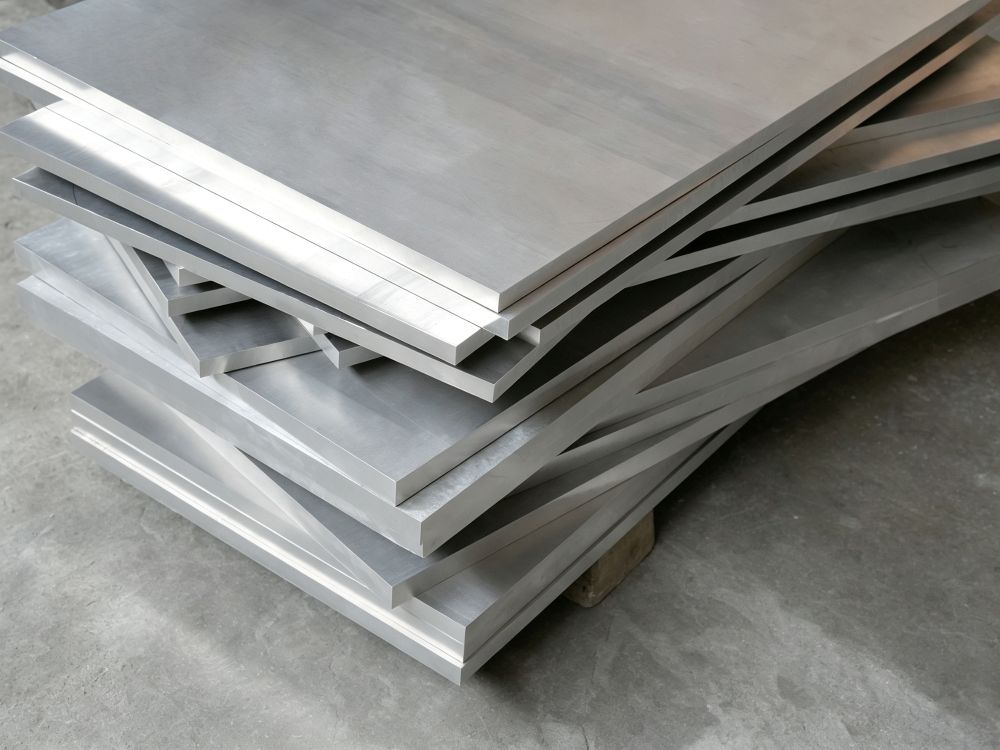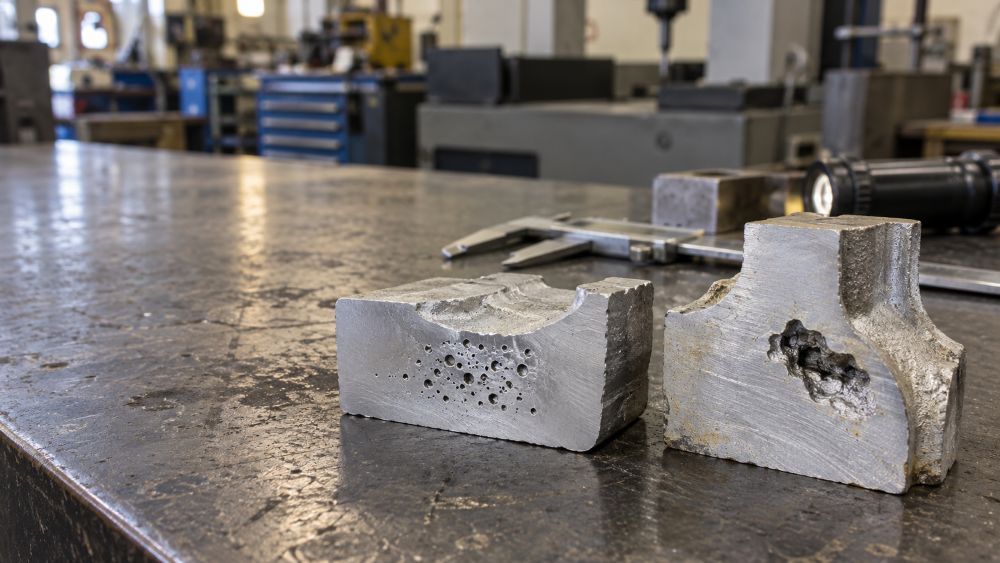

CNC machining and precision CNC machining use the same basic idea: a programmed machine removes material to make a part. The difference is the level of control around the job. Precision work requires tighter tolerances, more repeatable setups, closer tool control, stronger inspection, and documented results. It is not decided by the machine model alone.
Choose standard CNC machining when the drawing has normal tolerances and the part can be made reliably with a straightforward setup. Choose precision CNC machining when key features control fit, movement, sealing, alignment, safety, or assembly performance.
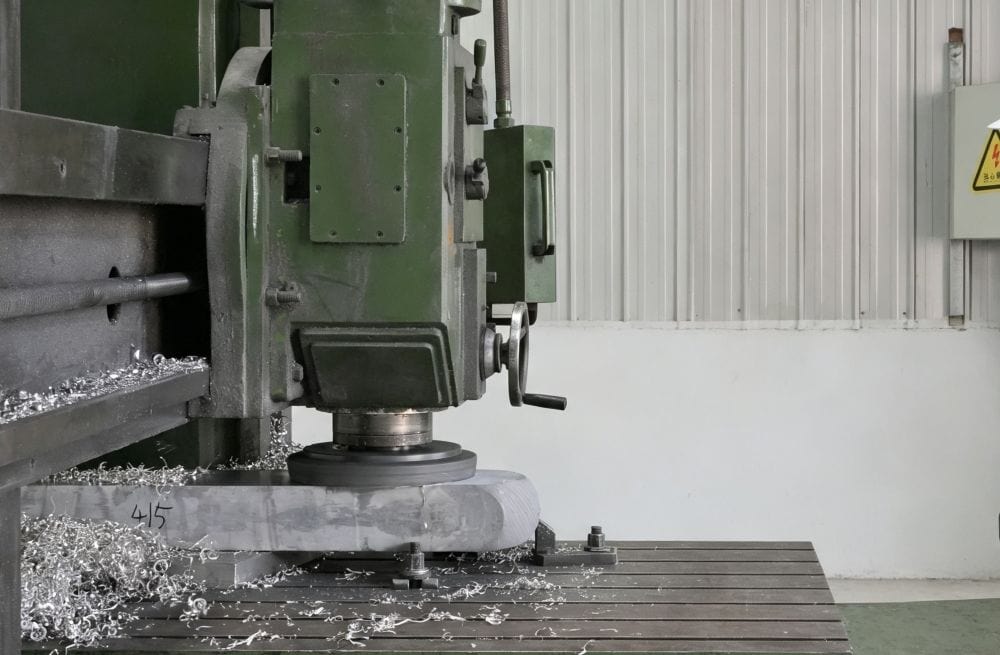
The Short Version: Precision Is a Process, Not a Machine
A capable machine can still make inconsistent parts if the fixture moves, tools wear, the datum strategy is weak, coolant heat changes dimensions, or inspection happens only at the end.
Precision comes from clear tolerances, stable workholding, controlled tools, a machining sequence that limits distortion, in-process checks, suitable inspection, and batch records.
For an overview of the complete control system, see Precision CNC Machining.
Tolerances, Repeatability, and Inspection: The Real Differences
| Area | Standard CNC machining | Precision CNC machining | Why it matters |
|---|---|---|---|
| Tolerance strategy | General drawing tolerance | Critical features controlled individually | Prevents unnecessary cost on non-critical features |
| Setup | Standard vise, chuck, or fixture | Dedicated or carefully designed workholding | Reduces movement and part distortion |
| Tool management | Normal replacement practice | Runout, wear, offsets, and finishing tools monitored | Protects size and surface finish |
| Measurement | Calipers, micrometers, basic gauges | CMM, bore gauges, pins, height gauges, recorded checks | Confirms critical features, not just appearance |
| Repeatability | Accepted through normal production checks | Verified with first article and in-process data | Supports assembly across a batch |
| Documentation | Often limited | Reports supplied when specified | Useful for regulated or high-risk assemblies |
An ordinary part may be suitable at ±0.10 mm. A sealing diameter, bearing seat, thin-wall interface, or precision location feature may need much more control. Identify which features truly affect function.
Cost and Lead Time: Why Precision Work Costs More
Precision work costs more because the shop spends more time preventing errors and proving the part is correct. That can include engineering review, fixture planning, special tools, trial cuts, first-article measurement, in-process checks, and CMM reporting.
Use precision control where it creates value. Spending more on a critical alignment feature may prevent assembly failure. Spending the same money on a non-functional edge adds no value.
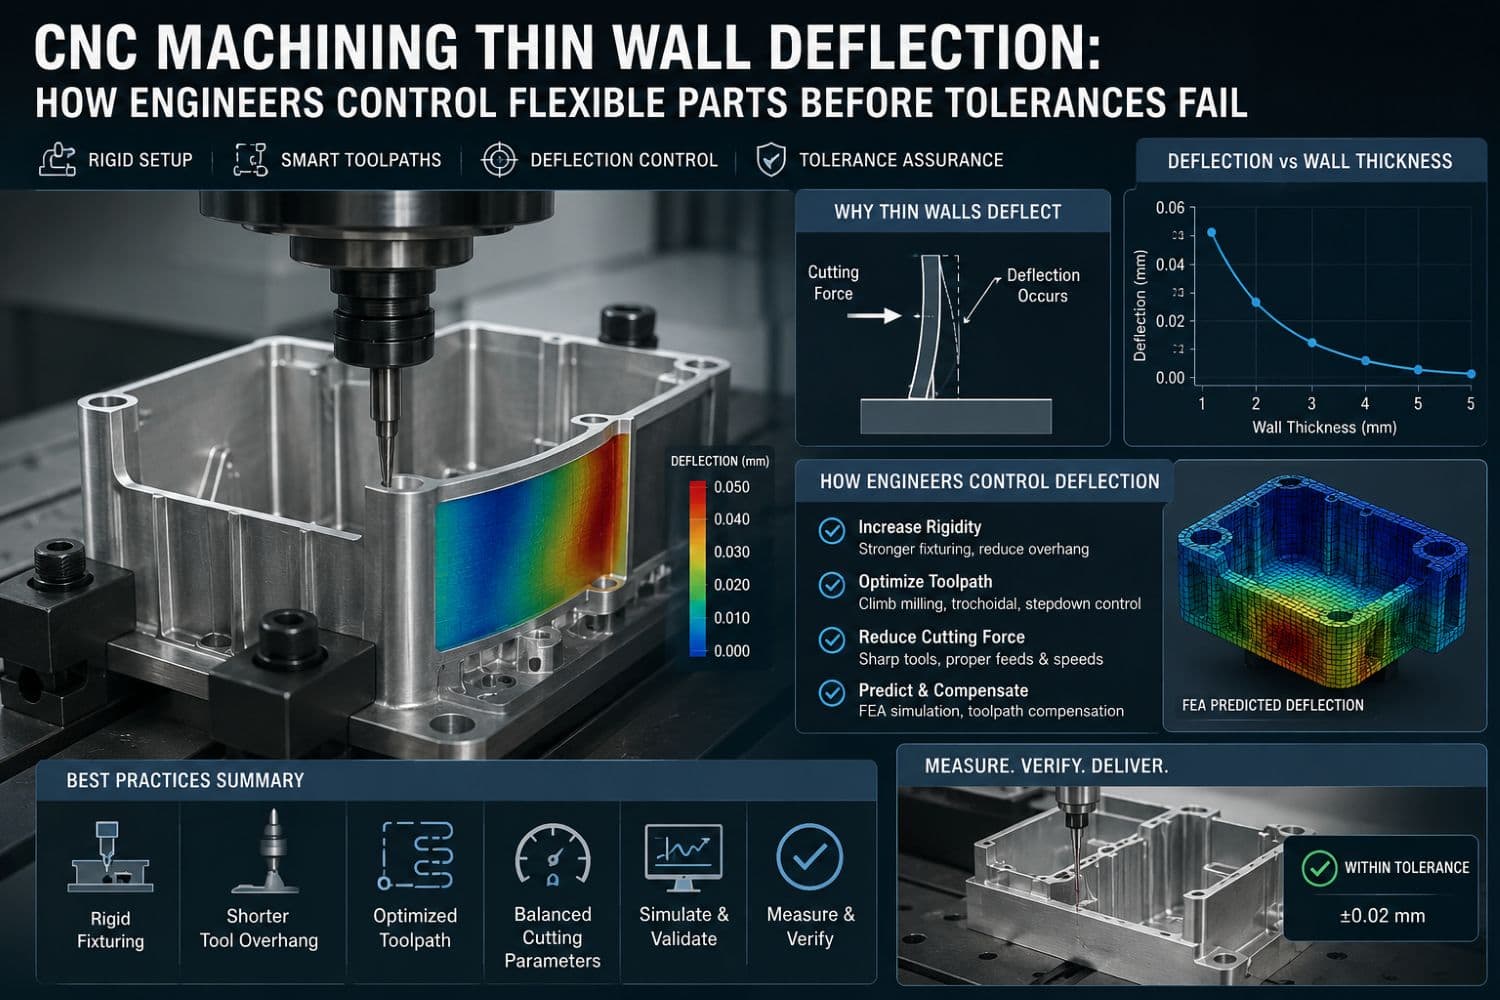
When thin walls are involved, setup and machining sequence become even more important. Read CNC Machining Thin Wall Deflection for practical design and process guidance.
Which Parts Actually Need Precision Machining?
- Bearing bores and bearing seats
- Hydraulic, pneumatic, and fluid-sealing surfaces
- Optical, sensor, and electronic mounting features
- Gearbox, motor, and actuator alignment faces
- Medical, aerospace, and high-performance vehicle parts
- Tight-fit mating components from different suppliers
- Thin-wall, deep-pocket, or low-stiffness parts
- Parts requiring CMM reports or first-article inspection
Material behavior matters too. Magnesium, aluminum, titanium, and thin stainless parts can move during clamping or machining. For lightweight components, see CNC Machining Magnesium Alloy Parts.
How Buyers and Engineers Should Specify the Job
Send a STEP or STP model together with a PDF drawing. The 3D model shows the shape. The 2D drawing defines tolerances, datums, threads, surface finish, material, and inspection requirements.
Separate the drawing into critical features, assembly features, and general features. Use GD&T when position, flatness, perpendicularity, concentricity, or profile is more important than a simple plus/minus dimension.
Also include material grade, quantity, annual volume, finish requirements, inspection documents, delivery country, and target date. Submit tight-tolerance drawings for an instant quote early. A review before production is much cheaper than changing parts after inspection failure.
A Practical Buying Rule
Use standard CNC machining for parts where normal tolerance, normal surface finish, and basic checks are enough. Use precision CNC machining when one feature could stop assembly, cause leakage, create vibration, compromise safety, or make parts from different batches incompatible.
The best supplier is not the one that promises the smallest number on every drawing. It is the one that explains which features need control, how they will be measured, and what that level of control will cost.
Capability note: Tolerance, surface-finish, and inspection requirements must be confirmed against actual material, geometry, quantity, equipment, and validated factory capability before production release.