
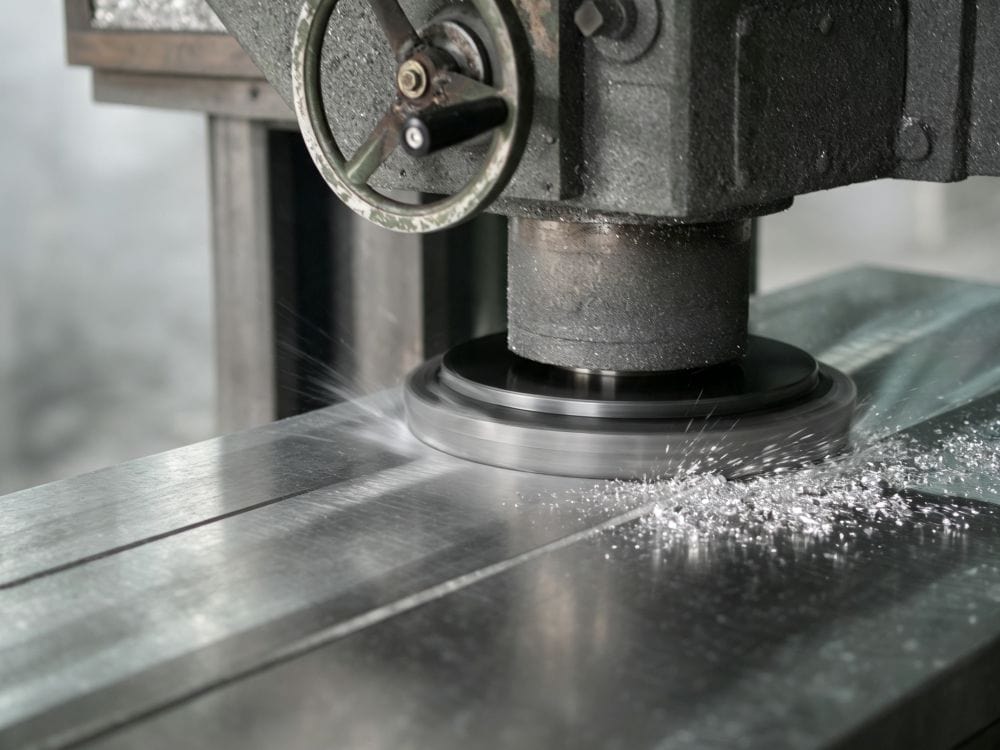
Precision CNC machining is a controlled subtractive manufacturing process used to produce repeatable parts with tight dimensional tolerances, specified surface finishes, and documented inspection results. Depending on material, geometry, equipment, and inspection plan, typical production tolerances can range from ±0.005 in to ±0.001 in. Tighter critical features need additional process control.
Precision is not created by one machine. It comes from programming, workholding, cutting tools, machine condition, temperature control, inspection, and batch records.
Quick Capability Checklist
- Standard and critical tolerances
- Required surface finish
- Machinable material and alloy grade
- Prototype, low-volume, or production quantity
- Inspection equipment and required documents
- First article, CMM, and material certificate requirements
For a drawing review or a quote, begin with a complete 3D model and 2D drawing. Precision CNC machining services should be quoted from actual functional requirements—not from a tight tolerance copied across every dimension.
Standard CNC vs. Precision CNC Machining
| Process area | Standard CNC machining | Precision CNC machining |
|---|---|---|
| Tolerances | General drawing tolerance | Critical features controlled individually |
| Repeatability | Confirmed during normal production | Verified with process and inspection records |
| Machine setup | Standard setup | Fixture strategy designed for stability |
| Tooling | Normal tool selection | Tool wear, runout, and finishing tools managed closely |
| Inspection | Basic dimensional checks | CMM, gauges, first article, and recorded checks as required |
| Cost | Lower where requirements are open | Higher where tighter control and verification are needed |
The key point: CNC precision machining is a process-control system, not simply a label for a high-end machine.
Precision CNC Machining Tolerances
Tolerance is usually the first cost driver. A tight tolerance may need a different fixture, extra machining passes, in-process measurement, controlled tool wear, or a separate inspection operation.
Important: The table is a planning guide, not a public factory guarantee. Confirm values against the part material, geometry, quantity, inspection method, and demonstrated stable capability.
| Item | Typical general capability | Precision target range | Main factors |
|---|---|---|---|
| Linear dimensions | ±0.10 mm | ±0.025 mm | Material, size, heat, fixturing |
| Hole diameter | ±0.05 mm | ±0.01–0.025 mm | Reaming, boring, measurement method |
| Flatness | Confirm to drawing | Confirm feature by feature | Stock condition, clamping, part thickness |
| Surface roughness | Ra 3.2 μm | Ra 0.8–1.6 μm | Tooling, toolpath, finishing passes |
| Repeatability | Confirm by batch | Proven by inspection record | Equipment condition and process control |
How to Specify Tolerances Clearly
Do not apply a tight tolerance to every dimension unless every dimension affects function. Separate the drawing into critical dimensions, important assembly dimensions, and general dimensions.
Use GD&T where position, flatness, perpendicularity, concentricity, or profile matters more than a plus/minus size. This is the simplest way to reduce precision CNC machining cost without reducing part performance.
The Precision CNC Machining Process
1. Drawing review: Geometry, material, tolerances, edges, threads, finish, and inspection requirements are checked.
2. Process planning: The team selects operations, toolpaths, fixtures, datums, and machining sequence.
3. First article: The first part validates the setup before batch production.
4. Controlled production: Tool condition, offsets, clamping, and key dimensions are checked during the run.
5. Final inspection: Documentation can include dimensional reports, CMM reports, first article reports, material certificates, and finish certificates.
This is how high precision CNC machining becomes repeatable rather than relying on operator experience alone.
Materials for Precision Machining
| Material group | Typical considerations |
|---|---|
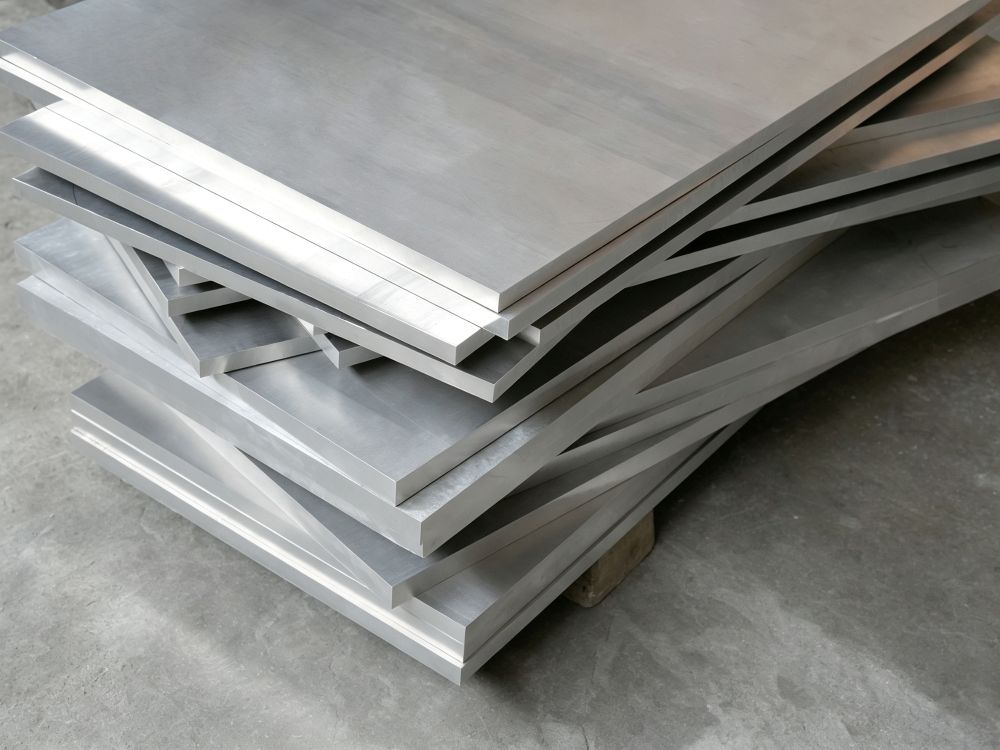
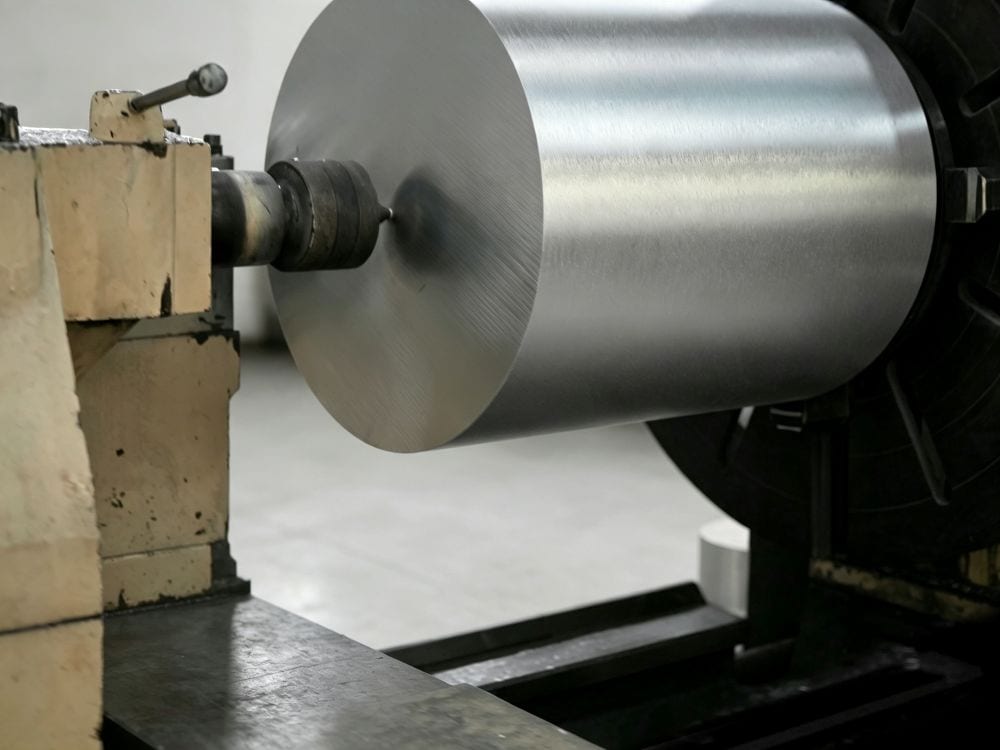
| Aluminum alloys | Fast machining, but thin walls and thermal movement need control. |
| Stainless steel | Strong and corrosion resistant; tool wear and cycle time are higher. |
| Carbon and alloy steel | Good for structural parts; heat treatment can affect distortion. |
| Titanium | Low thermal conductivity and demanding tool control. |
| Copper and brass | Good conductivity; soft materials need burr control. |
| Magnesium alloys | Lightweight and easy to machine, but chip control, fire safety, and surface protection need a qualified process. |
| Engineering plastics | Low cutting force, but clamping and temperature can change dimensions. |
For precision CNC machining for magnesium, material safety and chip-management procedures should be part of the supplier review.
What Drives Cost?
- Tight tolerances on several features
- Small holes, deep cavities, thin walls, or hard-to-reach features
- Complex multi-axis setups
- Special material or traceability requirements
- Fine surface finish and secondary operations
- Low volume with high setup time
- CMM reports, first article inspection, or 100% inspection
What Information Is Required for a Quote?
- STEP or STP 3D file
- PDF 2D drawing
- Material and grade
- Critical tolerances and GD&T
- Surface roughness requirements
- Surface treatment or finishing requirement
- Required quantity and annual demand
- Inspection-report requirement
- Delivery country and target delivery date
For custom precision machining, clear information at quotation stage reduces drawing questions, avoids surprise cost changes, and shortens the first-article cycle.
Questions to Ask a Supplier
- Which critical dimensions can you inspect in-house?
- Can you provide a CMM or first article inspection report?
- What tolerance can you hold repeatedly for this material and feature?
- How will the part be clamped without distortion?
- Which batch records and certificates can you provide?
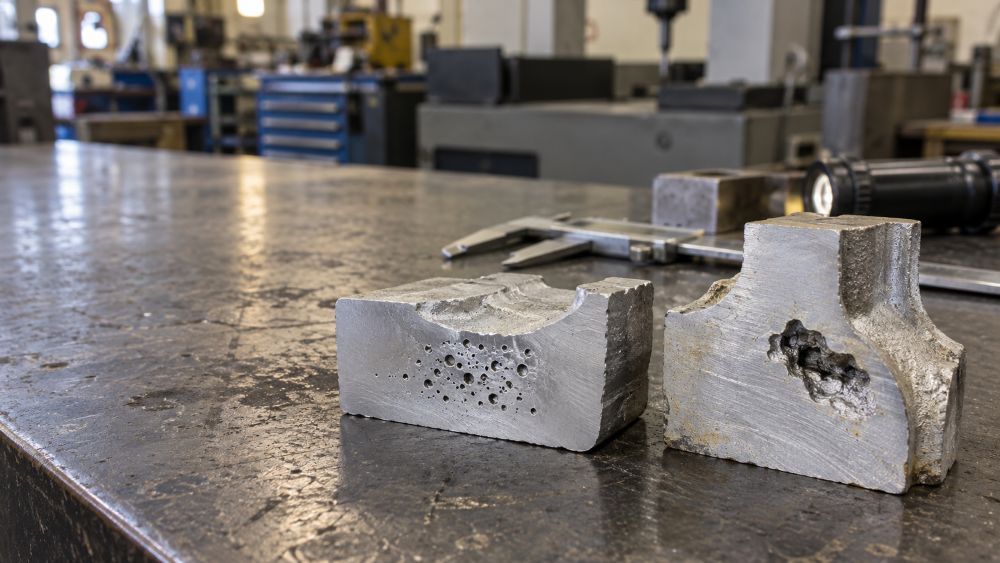
A good precision CNC machining supplier explains process risk before production—not after a part fails inspection.
Final Takeaway
Precision CNC machining is valuable when a part needs repeatable tight dimensions, controlled surface finish, and evidence that the work was inspected.
The best result is not always the tightest possible tolerance. It is the right tolerance on the right feature, supported by a machining plan and inspection plan that can be repeated in production.
Capability note: The ranges in this guide are planning examples, not a factory guarantee. Confirm stable manufacturing capability, inspection scope, and acceptance criteria with the selected supplier before release to production.