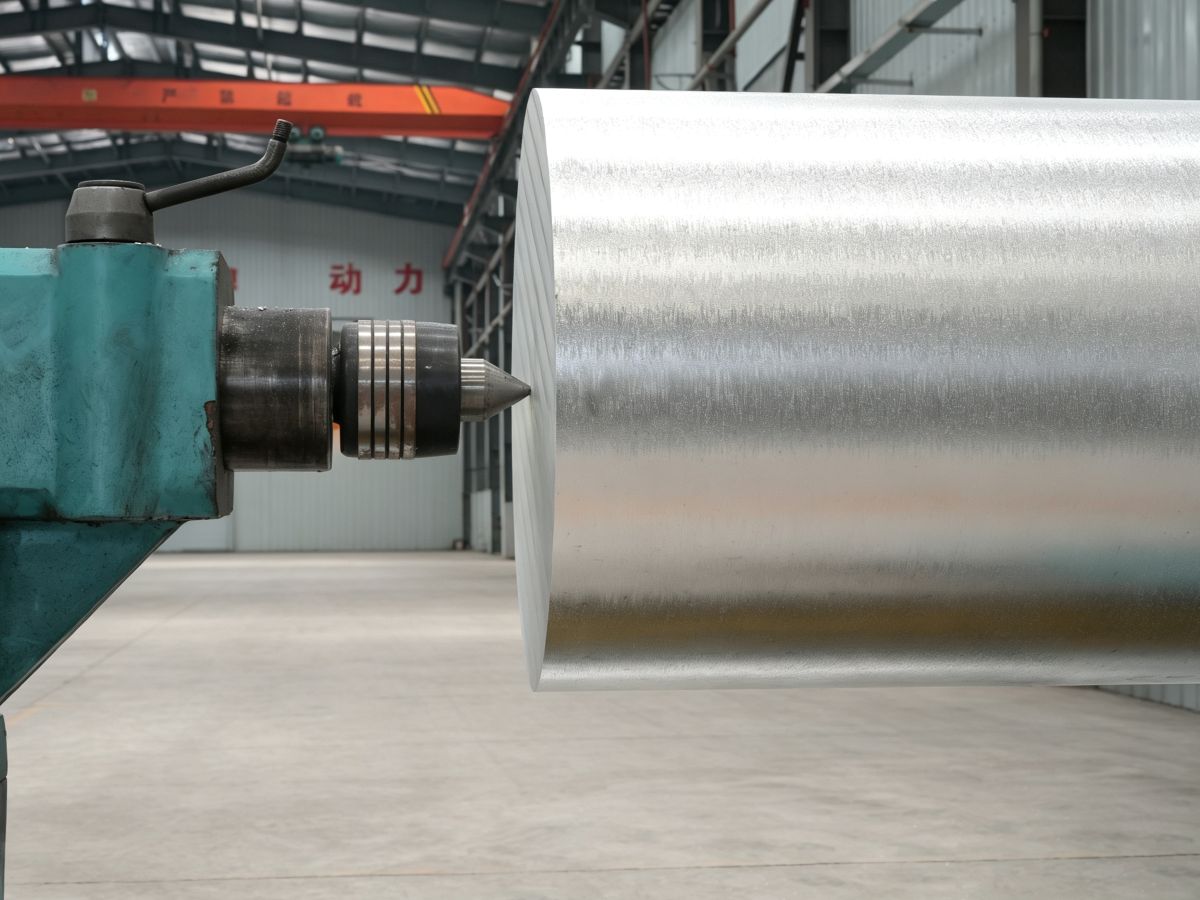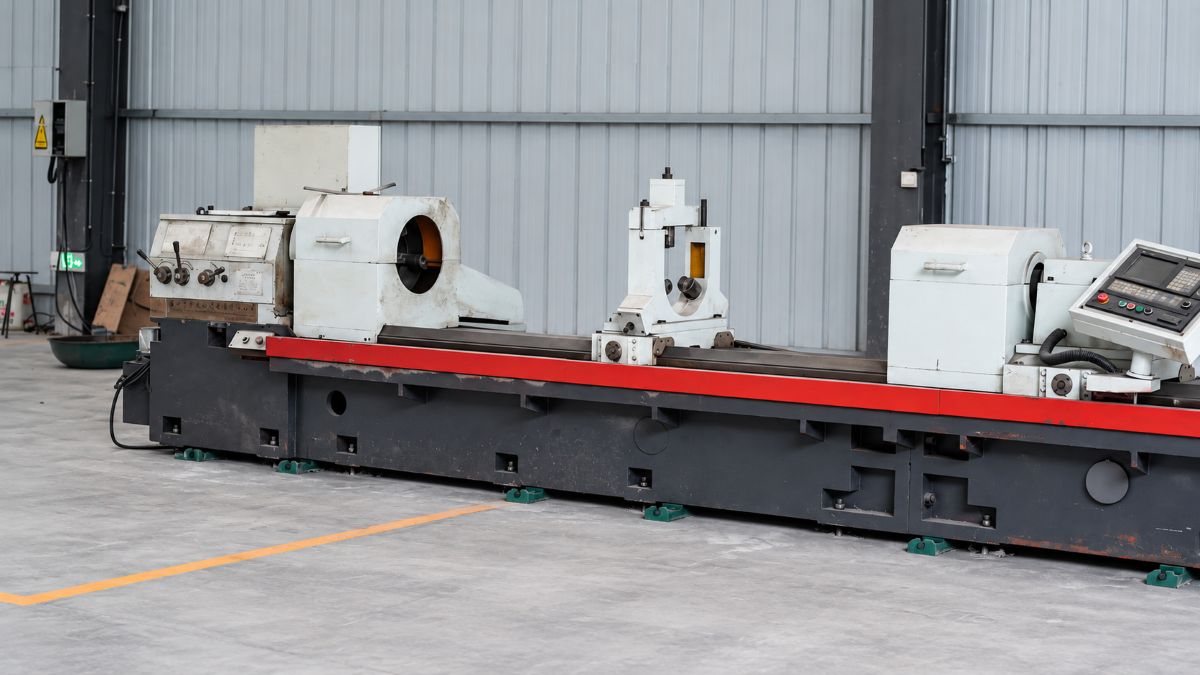

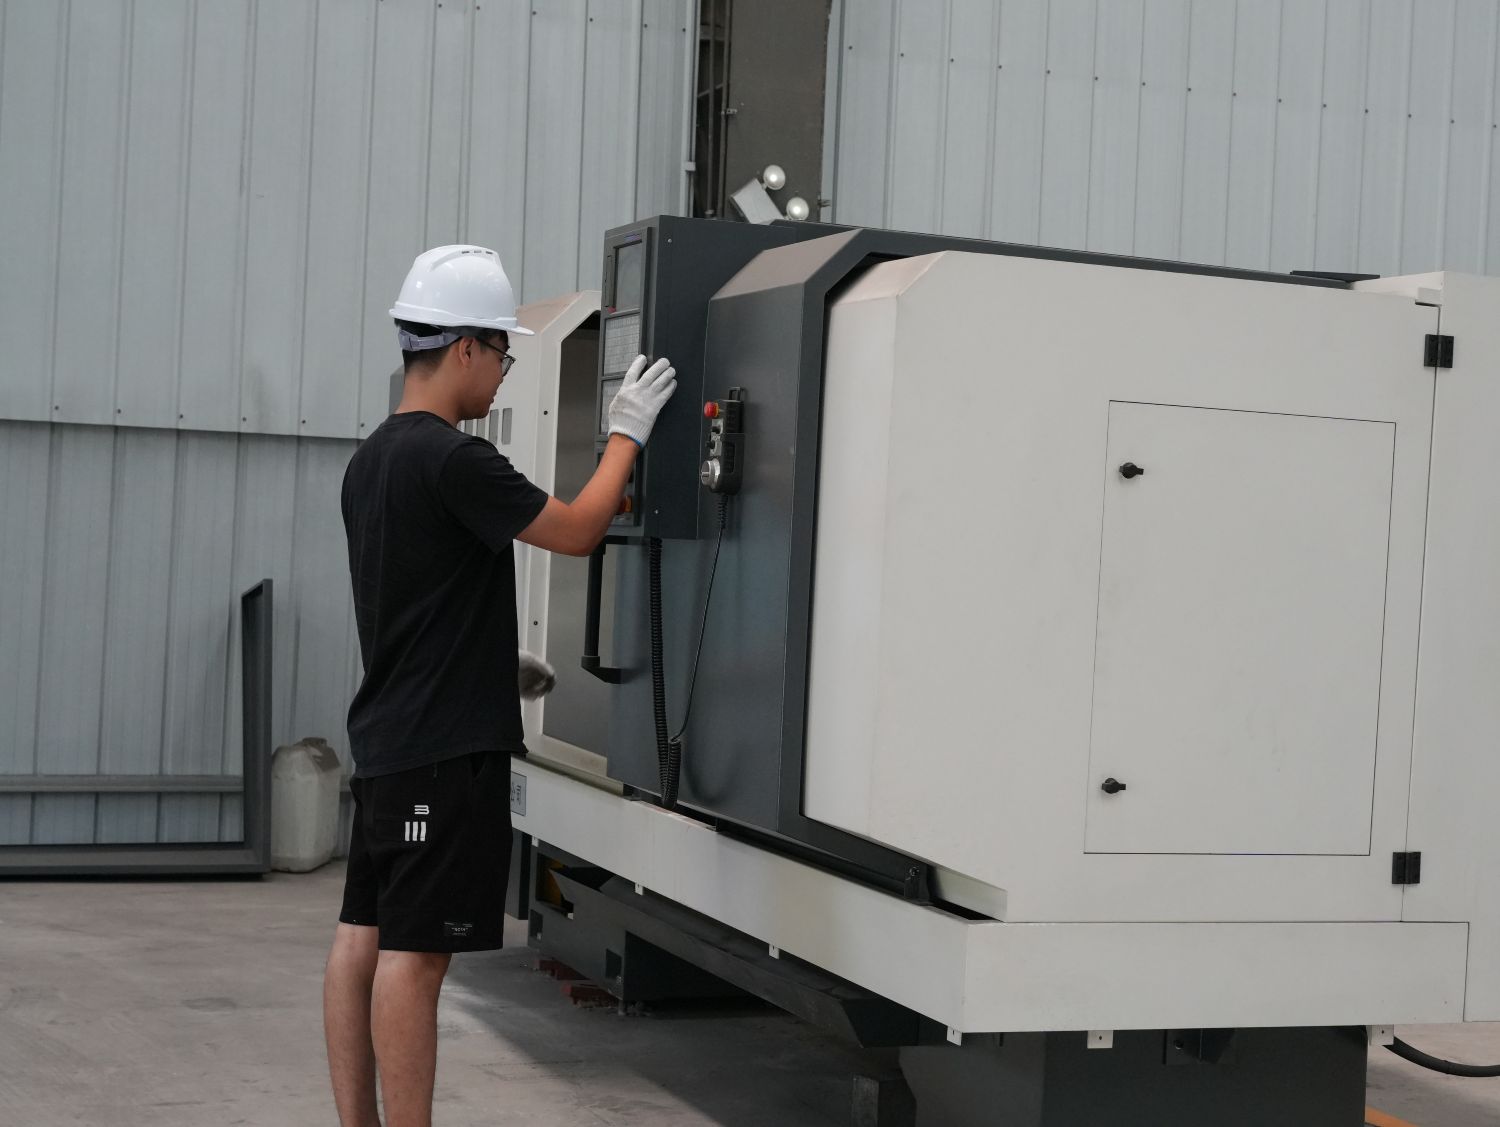
Magnesium alloys combine low density, good thermal conductivity, and excellent machinability. They can often be cut at high speeds with relatively low power consumption, making them attractive for lightweight housings, aerospace components, automotive parts, and precision industrial products.
However, fast material removal alone does not guarantee a good component. Accurate Magnesium CNC Machining depends on controlling thermal expansion, residual stress, tool condition, chip evacuation, workholding, coolant, and fire risk throughout the process.
This guide explains how those factors influence dimensional accuracy, surface quality, and production reliability.
Why Magnesium Is Well Suited to CNC Machining
Compared with many structural metals, magnesium alloys normally produce lower cutting forces and transfer heat rapidly through the workpiece. These characteristics offer several production advantages:
- High permissible cutting speeds
- Relatively large depths of cut
- Good surface finish under suitable conditions
- Lower power consumption
- Long tool life when sharp tools are maintained
- Efficient turning, drilling, milling, tapping, and sawing
Magnesium can frequently be machined dry. Nevertheless, alloy condition, casting or wrought structure, wall thickness, clamping method, and required tolerance must be considered before selecting cutting parameters.
Dimensional Accuracy Begins with Thermal Control
Magnesium has good thermal conductivity, but its coefficient of thermal expansion is relatively high. Between approximately 20°C and 200°C, the linear expansion coefficient is about 26.6–27.4 μm/(m·°C), depending on alloy composition.
A thin or close-tolerance part can therefore change size temporarily if cutting heat is concentrated in one area. To improve dimensional stability, use balanced machining sequences, maintain stable workpiece temperature, reduce cutting speed when rigidity is insufficient, and leave a controlled finishing allowance after rough machining.
For a precision component, rough machining may leave approximately 0.5 mm for final machining. The remaining material can then be removed in one or two finishing operations after the workpiece has stabilized.
Control Residual Stress Before Finish Machining
Cold deformation and previous manufacturing operations can leave residual stress in a magnesium workpiece. When material is removed, the stress balance changes and the component may bend or twist. This is particularly important for thin-wall housings, large plates, long structures, and parts requiring tight flatness tolerances.
- Establish stable locating surfaces.
- Rough-machine both sides in a balanced sequence.
- Leave a uniform finishing allowance.
- Apply stress relief when required.
- Re-establish datum surfaces.
- Finish with light, consistent cuts.
| Alloy and condition | Example treatment |
|---|---|
| AZ31B-F or AZ31B-O | 1–4 hours at 205°C |
| AZ31B-H24 | 1–4 hours at 135°C |
| AZ61A-F | 1–4 hours at 205°C |
| AZ80A-T5 | 1–4 hours at 205°C |
| ZK21A-F | 1–4 hours at 205°C |
| ZK60A-F | 1–4 hours at 205°C |
| ZK60A-T5 or T6 | 4 hours at 150°C |
These are examples rather than universal heat-treatment instructions. Confirm the final treatment against the applicable alloy, temper, component specification, and engineering standard.
Workholding Must Support the Part Without Distortion
Magnesium is easy to cut, but lightweight components can deform if clamping pressure is excessive or poorly distributed.
- Clamp on strong cross-sections rather than unsupported walls.
- Use broad contact areas to distribute force.
- Support regions exposed to cutting pressure.
- Avoid forcing a distorted blank flat before machining.
- Use consistent clamping pressure.
- Keep datum surfaces clean and free from chips.
- Recheck alignment after heavy roughing.
Sharp Tools Are Essential for Surface Quality
A sharp, polished tool cuts magnesium cleanly, while a dull tool increases rubbing, heat, adhesion, burr formation, and dimensional error. Cutting edges should be free from nicks, rolled edges, burrs, chipping, adhered material, and contamination from machining other metals.
Regrind or replace the tool if surface finish becomes inconsistent, tolerance cannot be maintained, cutting temperature rises, chips become long and rough, vibration increases, or sparking appears near the cutting edge.
Tool Geometry Should Create Space for Chips
Useful tool characteristics include generous clearance, moderate rake, relatively few cutting edges, wide polished flutes, and adequate tooth-gullet capacity. The clearance angle should prevent rubbing without weakening the cutting edge.
In milling, a magnesium cutter may use only one-half to one-third as many teeth as a comparable cutter for some other metals. The added chip space improves evacuation and reduces chip recutting.
Chip Shape Is a Process-Control Signal
Heavy cuts tend to produce coarse, well-broken chips. Medium feeds often produce shorter chips, while very light feeds may create long, curved chips. Cast magnesium alloys are more likely to produce discontinuous chips.
Poor chip behavior may indicate that feed is too low, chip space is inadequate, the tool is dull, flutes are not polished, or extraction is insufficient. Feed should not automatically be reduced when a problem appears because insufficient feed may cause rubbing instead of effective cutting.
Chip Evacuation Is Part of Fire Prevention
Magnesium can be machined safely when chips are controlled correctly. Risk increases when fine particles, dust, heat, and an ignition source occur together.
- Use sloped trays and compact collection zones.
- Install local extraction or chip conveyors where appropriate.
- Remove chips from enclosed cavities and hot surfaces.
- Clean fine dust regularly.
- Use dedicated containers and approved waste-handling procedures.
When Should Cutting Fluid Be Used?
Magnesium is often dry-machined successfully. Cutting fluid may still be useful when a part has strict dimensional requirements, deep holes require flushing, taps or reamers may block, production volume requires longer tool life, or fine chips increase ignition risk.
Mineral-oil-based coolant is preferred. Animal and vegetable oils are unsuitable. The fluid should have relatively low viscosity, and its free-fatty-acid content should remain below approximately 0.2%. Reference guidance indicates approximately 15–19 L/min toward each active tool where the equipment and operation permit.
Special Precautions for Water-Based Coolant
Water can react with magnesium and release hydrogen. A water-based machining system requires effective ventilation, continuous chip removal, prevention of hydrogen accumulation, coolant monitoring, and safe handling of wet chips.
Ignition prevention must be considered during machining, collection, transport, drying, and recycling of magnesium waste.
Designing Holes for Reliable Drilling and Reaming
For general drilling, a sharp high-speed-steel twist drill with polished flutes and a point angle of approximately 118° can perform effectively. When the depth-to-diameter ratio exceeds approximately 20:1, drill wandering and chip packing become more significant.
- Avoid unnecessarily deep blind holes.
- Provide tool exit where possible.
- Allow sufficient space for chip evacuation.
- Avoid abrupt diameter changes deep inside a bore.
- Provide sufficient reaming allowance.
- Specify realistic positional and finish tolerances.
For reaming, at least approximately 0.25 mm allowance on diameter is recommended, while approximately 0.38 mm is often preferred. Too little allowance causes rubbing; excessive allowance raises cutting load.
Thin-Sheet Drilling Requires Different Geometry
Production drilling of thin magnesium sheet can benefit from a point angle of approximately 60°, a cross-cutting angle of approximately 120–135°, a thinned web, rounded cutting-edge corners, and a light helix. These features reduce drill wandering, thrust variation, and burr formation.
Thread Design and Tapping Quality
Standard taps may be acceptable for small quantities, while dedicated magnesium taps are preferred for high production or close-tolerance threads. Useful features include straight or spiral flutes, adequate chip space, flute-land width limited to about 30% of circumference, and approximately 3–5° root rake where reverse chip removal is required.
Thread dimensions should account for the possibility that a tapped magnesium hole may tighten slightly after the tap is withdrawn, especially at high machining speeds or with demanding tolerances.
Milling Strategy for Thin Walls and Large Surfaces
- Remove material symmetrically where possible.
- Avoid finishing one side while the opposite side remains rough.
- Use fewer cutter teeth to increase chip space.
- Keep cutting edges sharp and balanced.
- Reduce speed if vibration or thermal movement appears.
- Use light, consistent finishing passes.
- Measure after the part reaches a stable temperature.
Typical reference cutter geometry includes approximately 10° relief, a 1.6 mm land width, and approximately 20° auxiliary relief. The maximum machine speed is not automatically the correct production speed; balance, workholding, rigidity, and extraction must support it.
Surface Finish Is More Than a Speed Setting
Surface quality depends on tool sharpness, cutting-edge polish, runout, rigidity, feed per tooth, chip recutting, vibration, thermal stability, and final allowance.
Grinding is rarely required because normal machining can produce a good finish. Where grinding is necessary, standard tooling may achieve approximately 0.25–0.75 μm surface roughness. Fine magnesium dust is hazardous, so extraction and strict housekeeping are essential.
Production Checklist for Magnesium Components
Before Production
- Confirm alloy, temper, stock condition, and material certificate.
- Identify thin walls, deep holes, and close-tolerance features.
- Review the clamping plan for potential deformation.
- Select a sharp tool with polished chip-contact surfaces.
- Confirm extraction, coolant, ventilation, and waste procedures.
During Machining
- Monitor chip shape and evacuation.
- Watch for vibration, rubbing, adhesion, or sparking.
- Keep chips away from hot surfaces.
- Check critical dimensions after rough machining.
- Replace tools before cutting quality deteriorates.
Before Inspection
- Remove chips without damaging the surface.
- Allow the component to reach a stable temperature.
- Release clamping force where appropriate.
- Inspect flatness, position, wall thickness, and threads.
- Record the final process conditions for repeat production.
Conclusion
Magnesium is easy to cut, but manufacturing a stable, accurate, and safe component requires more than selecting a high spindle speed. Thermal expansion, residual stress, clamping, tool sharpness, chip control, coolant chemistry, and fire prevention all influence the final result.
A reliable process combines balanced roughing, controlled finishing allowance, rigid support, sharp polished tools, generous chip space, continuous housekeeping, and documented safety procedures.
Technical note: The numerical values in this article are reference ranges translated and reorganized from the supplied technical material. Validate all parameters through controlled machining trials, equipment limitations, alloy specifications, and applicable safety standards before production.